1000 W WASHINGTON Boulevard, #513
Chicago, IL 60607
$950,000
Open Houses
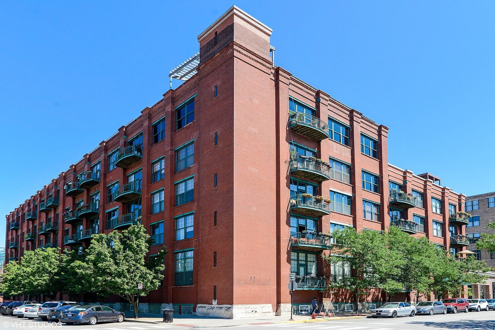
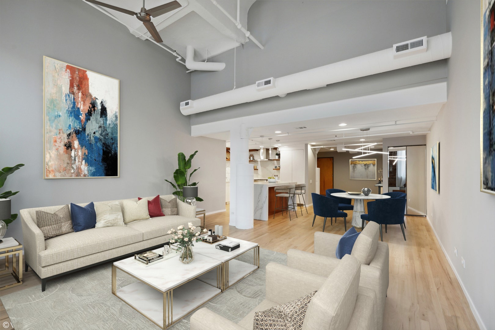
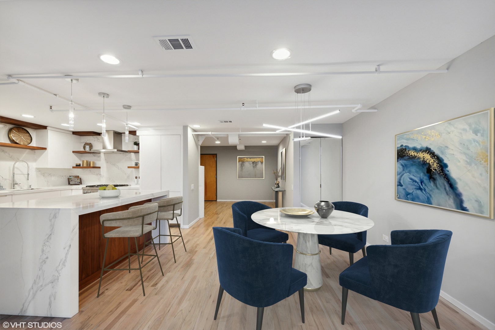
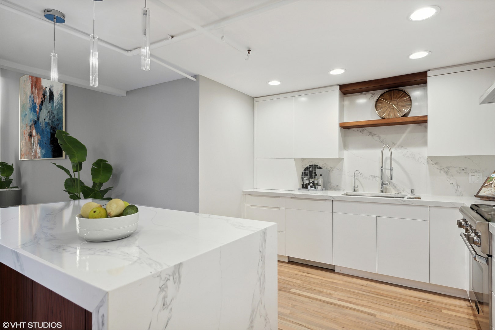
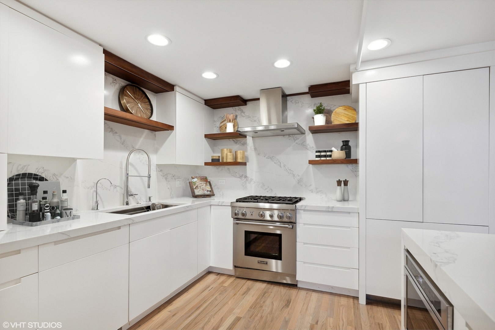
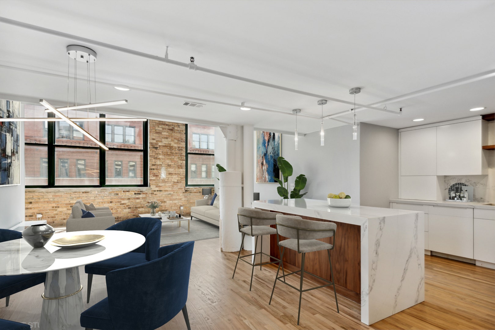
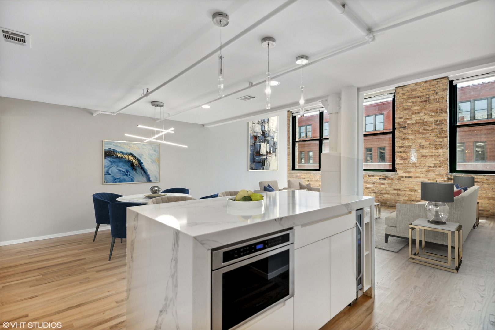
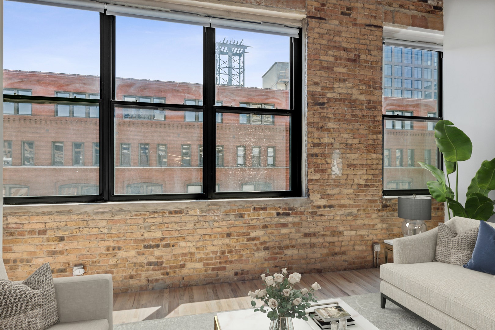
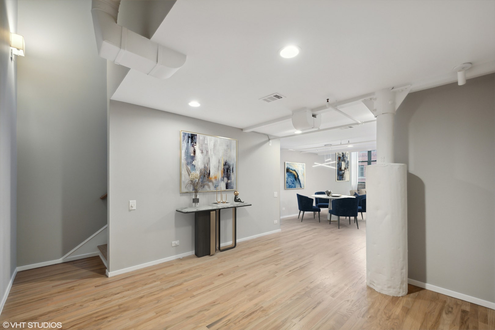
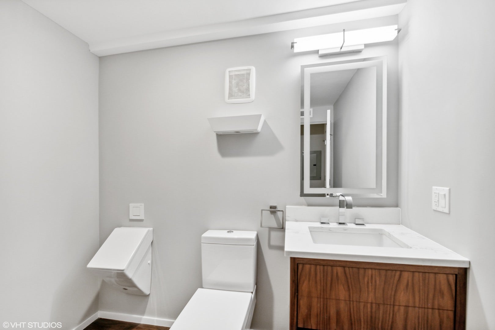
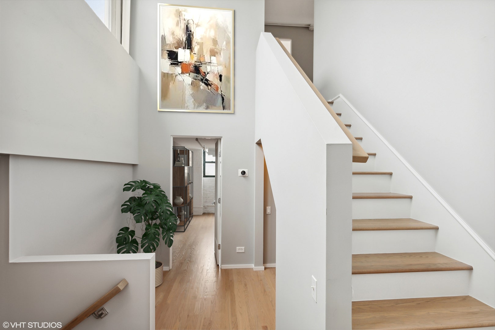
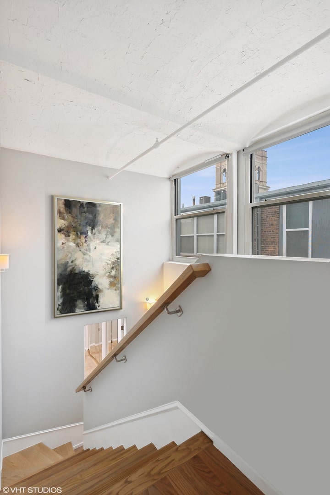
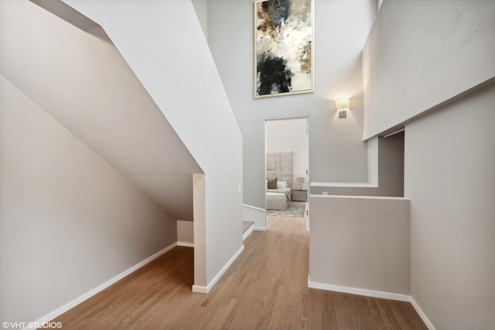
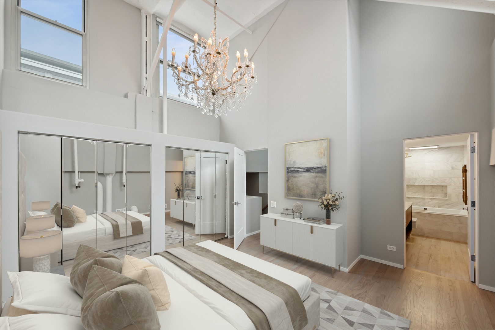
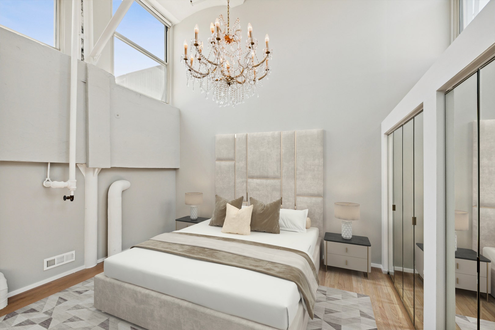
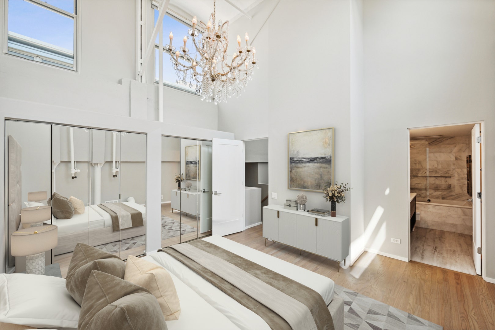
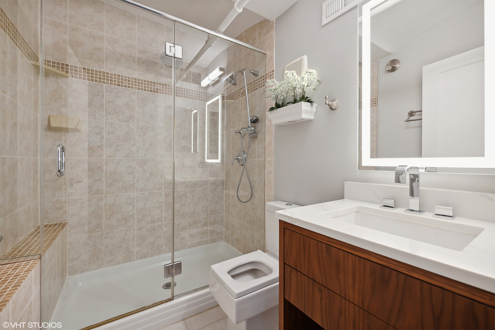
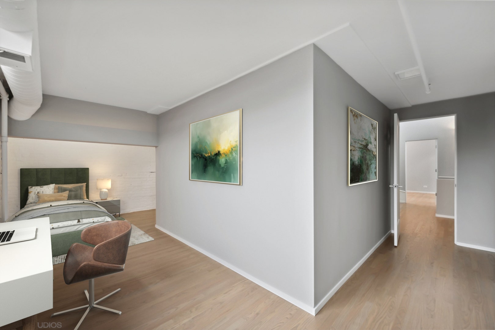
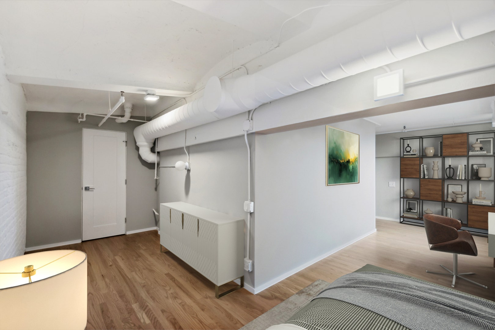
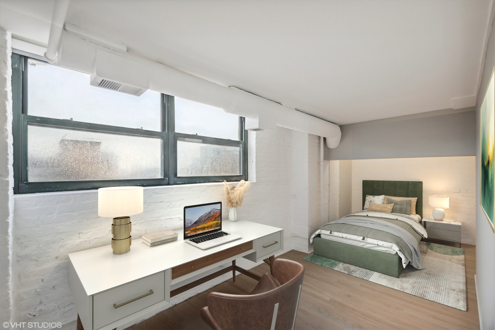
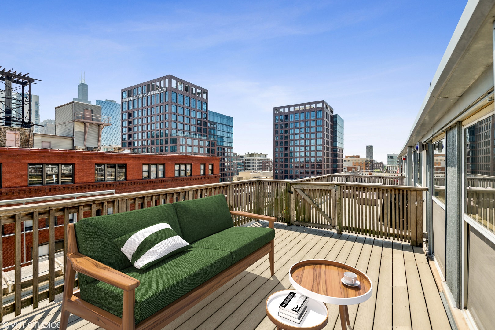
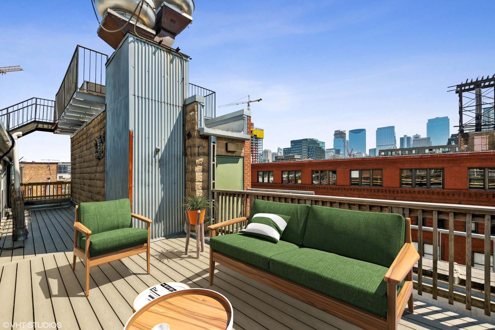
Simply stunning triplex penthouse with elegant and rustic public and private spaces in former 1910 built, Nabisco Baking Factory, exposed concrete columns, Chicago Red Brick, coved concrete ceilings and arched windows. A complete renovation, Residence 513 offers a central kitchen with anchored island, seating, mitered quartz counter with waterfall edges, built in slim wine fridge and Thermador drawer microwave. All white cabinetry with sleek built in drawer pulls, mitered quartz counters, and slab quartz backsplash to the ceiling, open wood shelving, single, under mount deep sink with disposal, culinary hood, Thermador high output gas range, Bosch French Door Refrigerator with incognito panels and Bosch dishwasher. First floor powder room, floating walnut vanity, 1.25" quartz counters, Duravit plumbing fixtures, full size LG washer and dryer and utility sink. All "tongue and groove" real oak hardwood floors throughout this residence with wood risers. Oak hardwood in a light walnut stain with a subtlety of grey. PRIVATE 43' WIDE TERRACE ATTACHED DECK FACING EAST OF RESIDENCE 513. Contemporary and simple lighting throughout all levels. Great room accommodates separate dining, living and home office spaces. Built in gas line for fireplace. Wonderful east facing sunlight from oversized commercial grade windows. Very light grey and sharp white tones throughout this home. Two stainless steel ceiling fans over main space with a 28' coved concrete ceiling. All custom doors with recessed panel and stainless steel hardware. Three fully enclosed bedrooms with windows and amazing natural light ...
+ Read More| Listing Id: | 12766241 |
|---|---|
| List Price: | $950,000 |
| Property Type: | Residential |
| Property Type: | Attached Single |
| Status: | Active |
| Bedrooms Total: | 3 |
| Bathrooms Full: | 2 |
| Bathrooms Half: | 1 |
| Living Area: | 2,200 |
| Parking On Site: | Yes |
| Association Fee: | $1,251 |
| Tax Annual Amount: | $17,320 |
| City: | Chicago |
| County Or Parish: | Cook |
| Postal Code: | 60607 |
| Year Built: | 1910 |
| Appliances: | Range, Microwave, Dishwasher, Refrigerator, Freezer, Washer, Dryer, Disposal, Wine Refrigerator |
| Association Amenities: | Bike Room/Bike Trails, Door Person, Elevator in Residence, Storage, On Site Manager/Engineer, Party Room, Sundeck, Receiving Room, Security Door Lock(s), Service Elevator(s), Valet/Cleaner |
| Association Fee Frequency: | Monthly |
| Association Fee Includes: | Water, Parking, Insurance, Doorman, TV/Cable, Scavenger, Snow Removal, Other |
| Basement: | false |
| Basement: | None |
| Bathrooms Total Integer: | 3 |
| Bedrooms Possible: | 3 |
| Construction Materials: | Brick, Concrete, Limestone |
| Cooling: | Central Air |
| Directions: | RANDOLPH WEST TO CARPENTER, SOUTH ACROSS FROM OPRAH |
| Electric: | Circuit Breakers |
| Elementary School District: | 299 |
| Fireplace Features: | Gas Log, Gas Starter |
| Fireplaces Total: | 1 |
| Flooring: | Hardwood |
| Garage Spaces: | 1 |
| Heating: | Natural Gas, Forced Air |
| High School District: | 299 |
| Interior Features: | Cathedral Ceiling(s), 1st Floor Full Bath, Walk-In Closet(s) |
| Laundry Features: | Main Level, Washer Hookup |
| Living Area Source: | Estimated |
| Lot Size Dimensions: | COMMON |
| Middle Or Junior School District: | 299 |
| MLS Area Major: | Chi - Near West Side |
| Model: | N |
| Age: | 100+ Years |
| Agent Owned/Interest (Y/N): | No |
| Aprox. Total Finished Sq Ft: | 0 |
| Built Before 1978 (Y/N): | Yes |
| Basement Bathrooms (Y/N): | No |
| Corporate Limits: | Chicago |
| # Of Days For Bd Apprvl: | 0 |
| Dining Room: | Combined w/ LivRm |
| Disability Access And/Or Equipped: | No |
| Fireplace Location: | Living Room |
| General Information: | None |
| Master Association Fee: | No |
| Management Company: | Lieberman Management |
| Management Contact Name: | Rachel Owens |
| Management Phone: | 312-421-1858 |
| Master Association Fee Frequency: | Not Required |
| Market Code: | Active |
| Management: | Manager On-site |
| Max Pet Weight: | 999 |
| North: | 115 |
| Pets Allowed (Y/N): | Yes |
| Rebuilt (Y/N): | No |
| Rehab (Y/N): | No |
| Offered For Sale Or Rent: | No |
| Special Assessments: | N |
| Is Parking Included In Price: | Yes |
| Special Service Area: | N |
| Total Finished/Unfinshed Sq Ft: | 0 |
| Total Sq Ft: | 0 |
| Type Attached: | Condo, Condo-Loft |
| Tax Exemptions: | Homeowner |
| Update Date: | 2026-09-28T05:05:44 |
| West: | 1,000 |
| Window Features: | Skylight(s) |
| Original List Price: | $950,000 |
| Other Equipment: | TV-Cable, Internet-Fiber |
| Ownership: | Condo |
| Parcel Number: | 17084380061381 |
| Parking Features: | Garage Owned, Attached, Garage |
| Parking Total: | 1 |
| Pets Allowed: | Cats OK, Dogs OK |
| Possession: | Closing |
| Rooms Total: | 6 |
| Room Type: | Foyer, Walk In Closet, Deck |
| Sewer: | Public Sewer |
| Special Listing Conditions: | None |
| State Or Province: | IL |
| Stories Total: | 5 |
| Tax Year: | 2024 |
| Township: | West Chicago |
| Water Source: | Lake Michigan |
| Exposure: | East, City |
| Actual Status: | Active |
| Entry Level: | 5 |
| Water View Yn: | No |
| Total # Units In Building: | 183 |
| Total # Units In Building: | 183 |
Listing Courtesy of: Baird & Warner

Listing Agent: Nicholas Colagiovanni
312-981-2333
Mortgage Calculator
The data relating to real estate for sale on this website comes in part from the Broker Reciprocity program of Midwest Real Estate Data LLC. Real Estate listings held by brokerage firms other than Sarita James are marked with the Broker Reciprocity logo or the Broker Reciprocity thumbnail logo (a little black house) and detailed information about them includes the names of the listing brokers. Some properties which appear for sale on this website may subsequently have sold and may no longer be available. The information being provided is for consumers' personal, non-commercial use and may not be used for any purpose other than to identify prospective properties consumers may be interested in purchasing.
NOTICE: Many homes contain recording devices, and buyers should be aware they may be recorded during a showing.
Copyright © 2026 Midwest Real Estate Data LLC
Information deemed reliable but not guaranteed.
Midwest Real Estate Data LLC data last updated on October 08, 2026 05:18 PM - CT

Based on information submitted to the MLS GRID as of October 08, 2026 05:18 PM - CT. All data is obtained from various sources and may not have been verified by broker or MLS GRID. Supplied Open House Information is subject to change without notice. All information should be independently reviewed and verified for accuracy. Properties may or may not be listed by the office/agent presenting the information. Properties displayed may be listed or sold by various participants in the MLS. Some listings have been excluded from this website.
IDX information is provided exclusively for consumers’ personal noncommercial use, that it may not be used for any purpose other than to identify prospective properties consumers may be interested in purchasing, that the data is deemed reliable but is not guaranteed by MLS GRID, and that the use of the MLS GRID Data may be subject to an end user license agreement prescribed by the Member Participant’s applicable MLS if any and as amended from time to time.
Property Last Updated: October 08, 2026 05:18 PM - CT
