1900 Ransom Road
Glendale, CA 91202
$2,749,777
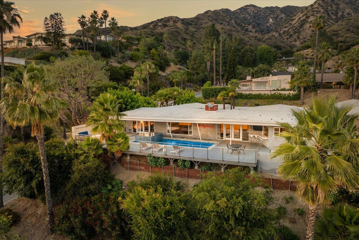
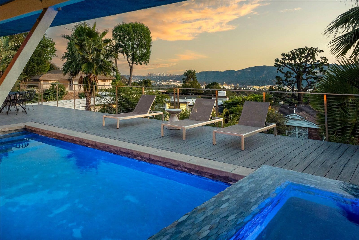
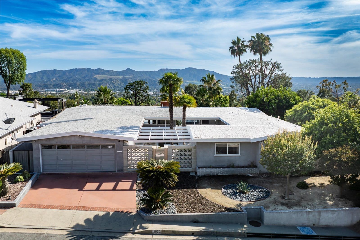
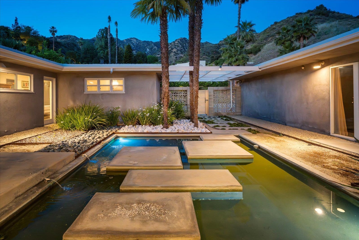
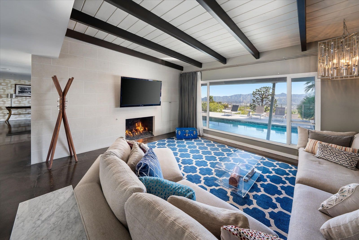
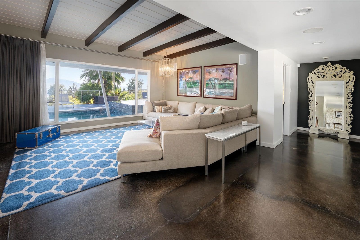
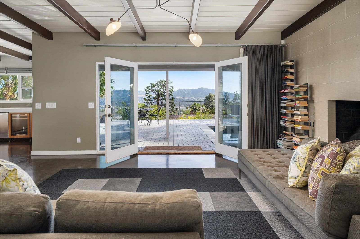
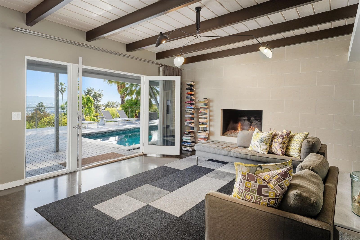
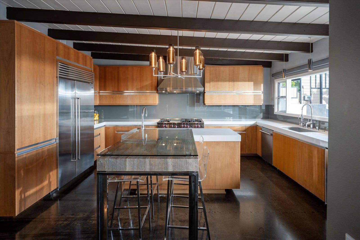
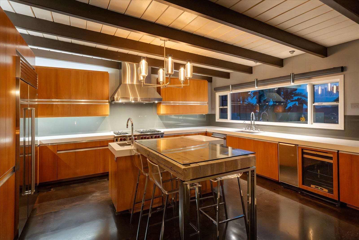
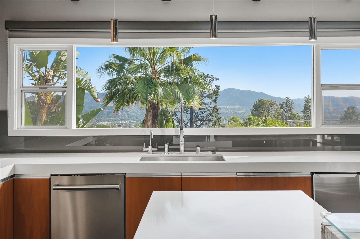
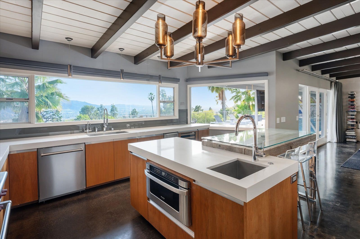
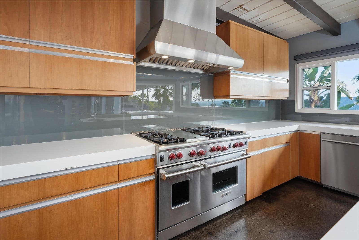
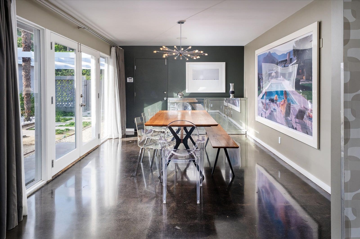
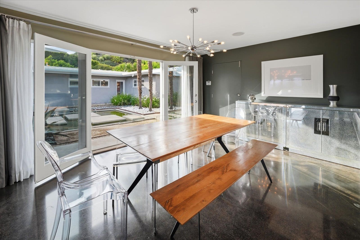
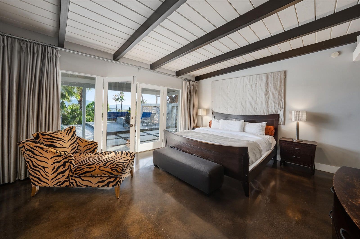
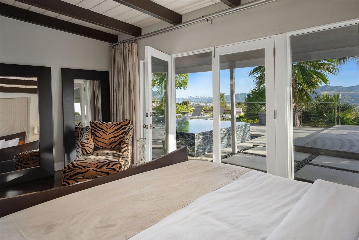
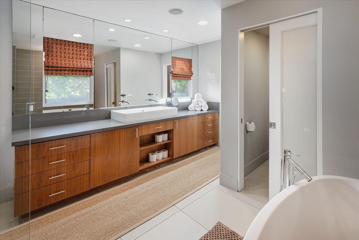
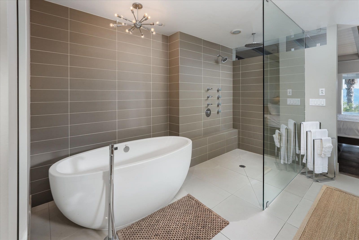
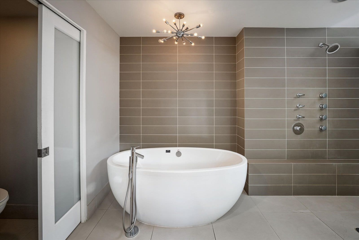
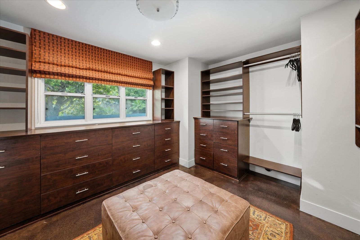
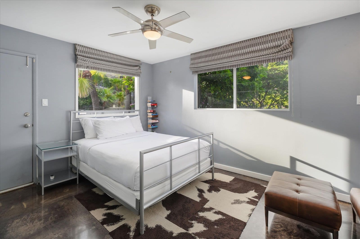
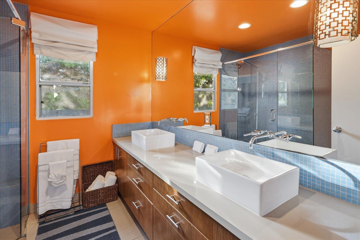
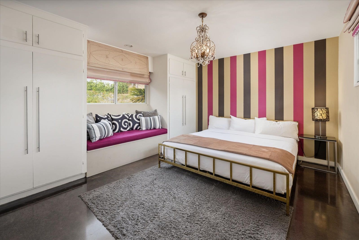
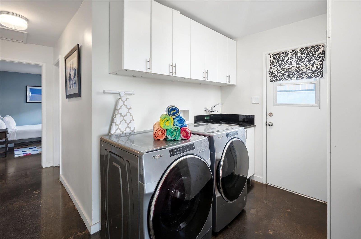
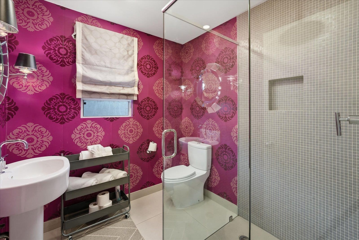
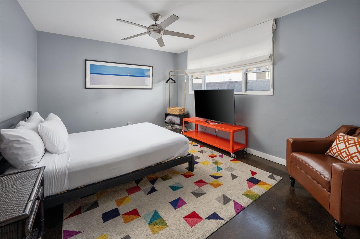
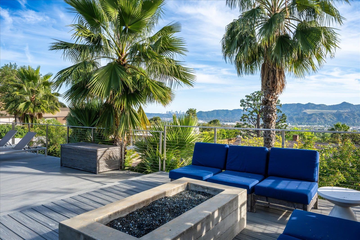
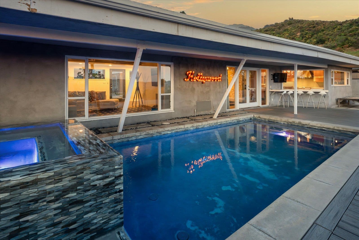
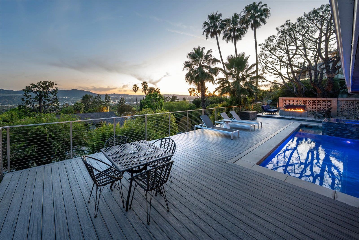
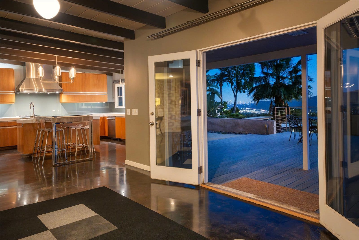
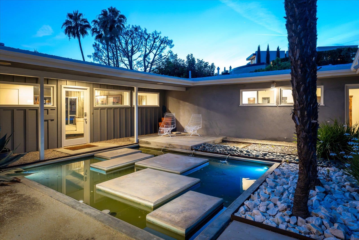
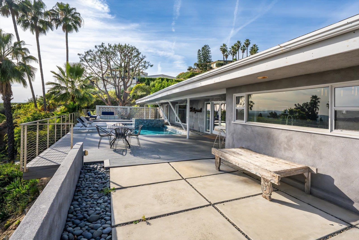
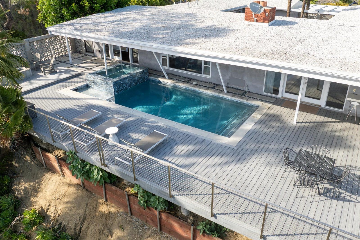
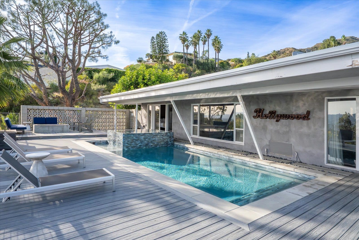
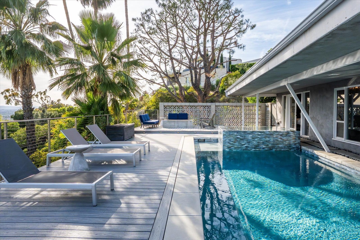
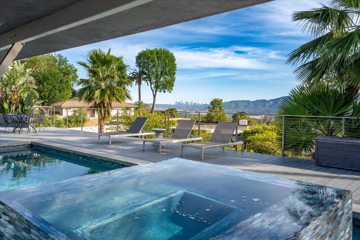
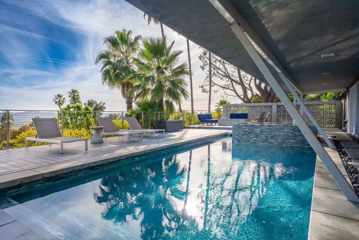
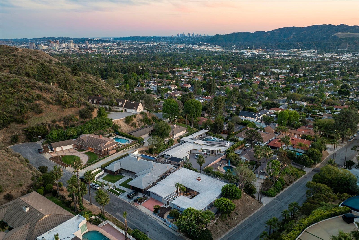
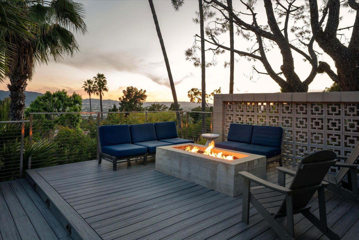
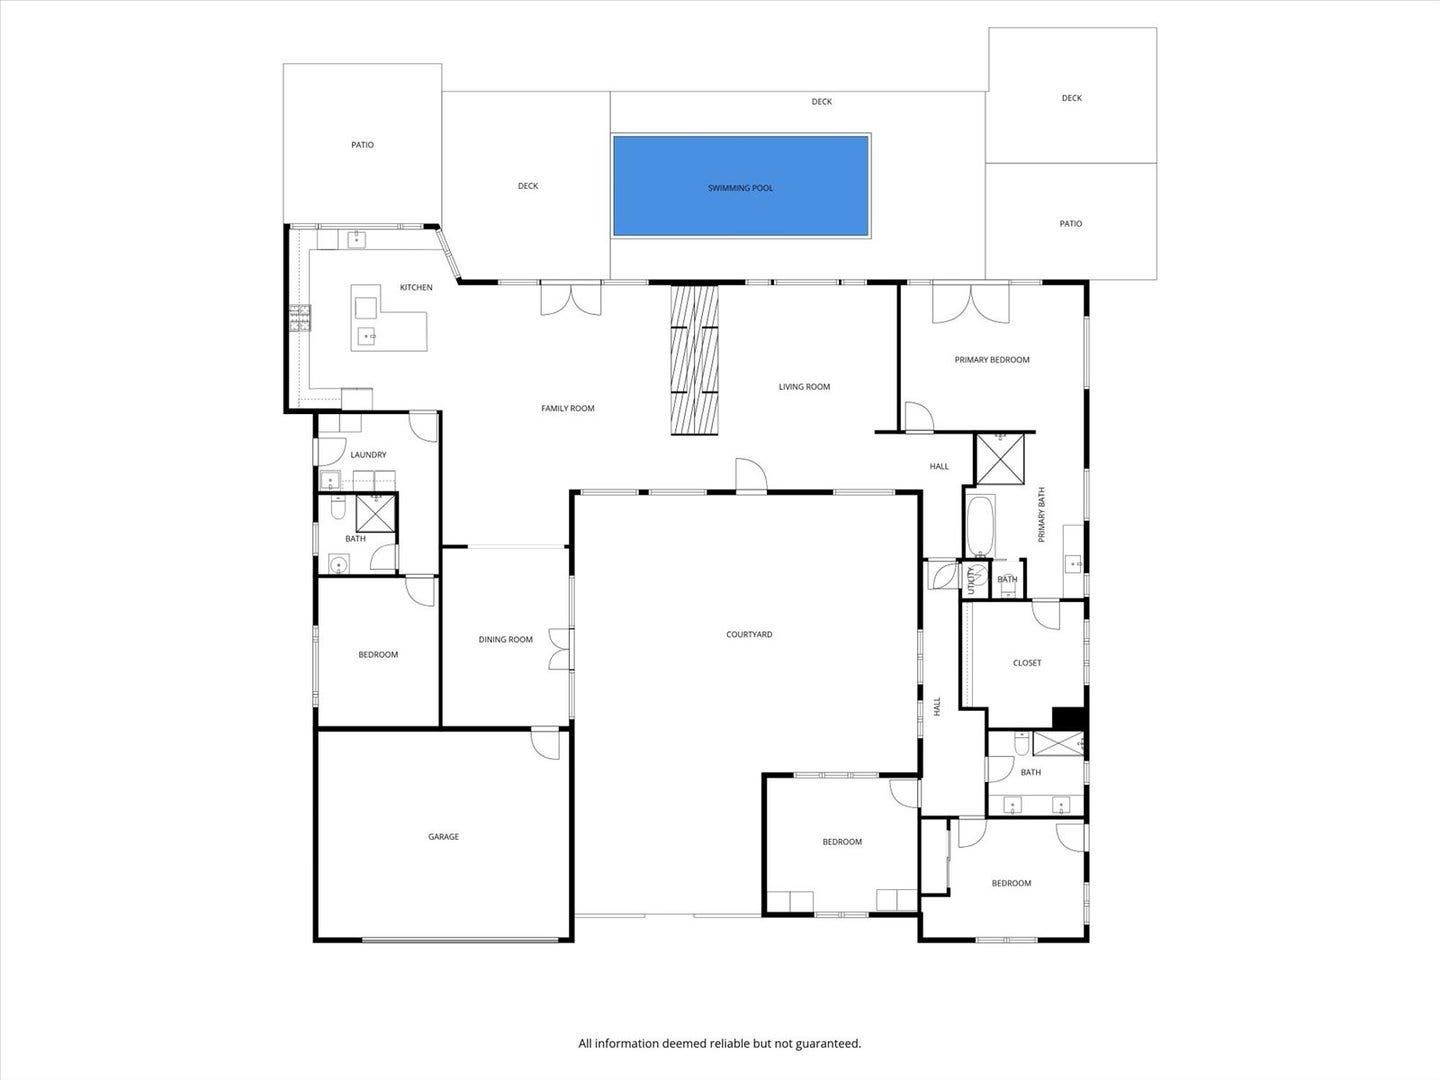
Mid-Century Modern! Steeped in local history, this remarkable 1953 courtyard residence was originally custom-built as the personal home of Glendale Mayor and City Councilman George R. Wickham. Harmoniously blending traditional California Ranch charm with a sleek Mid-Century Modern aesthetic, this 3,294 sq. ft. architectural treasure captivates with breathtaking views.Beyond the unassuming stucco facade, classic geometric breeze blocks, and custom pergola lies a private oasis arranged around a stunning central courtyard with a tranquil water feature serving as an open-air entrance hall. Inside, the walls dissolve into a spectacular linear living space anchored by an iconic double-sided fireplace and maintenance-free polished concrete floors beneath quintessential post-and-beam tongue-and-groove ceilings.The ultra-luxurious, upgraded kitchen, masterfully designed by celebrity designer Jeff Lewis of Bravo's Flipping Out, is a culinary achievement featuring a 36' Wolf range, Sub-Zero refrigeration, dual sinks, a custom beverage center, and million-dollar vistas.The brilliant 4-bedroom layout perfectly accommodates extended living, offering a private eastern mother-in-law suite and a closable western two-bedroom wing. The primary suite is a true sanctuary, showcasing magical panoramic views, a full 'car wash-style' damless shower with premium 1x1 Ann Sacks tile, and a massive walk-in closet converted from a 5th bedroom.Walls of glass frame three sides of the central courtyard, while the entire southern exposure is a spectacular glass curtain wall that effortlessly merges the indoors with a resort-style backyard. Also envisioned by Jeff Lewis, the exterior grounds offer an extended entertainment deck, a sparkling inground pool, a ...
+ Read More| Listing Id: | 12766760 |
|---|---|
| List Price: | $2,749,777 |
| Property Type: | Residential |
| Property Type: | Detached Single |
| Status: | Active |
| Bedrooms Total: | 4 |
| Bathrooms Full: | 3 |
| Living Area: | 3,294 |
| Parking On Site: | Yes |
| Tax Annual Amount: | $17,478 |
| City: | Glendale |
| Postal Code: | 91202 |
| Year Built: | 1953 |
| Association Fee Frequency: | Not Applicable |
| Association Fee Includes: | None |
| Basement: | false |
| Basement: | None |
| Bathrooms Total Integer: | 3 |
| Bedrooms Possible: | 4 |
| Construction Materials: | Stucco, Other |
| Cooling: | Central Air |
| Directions: | W Mountain St to Allen Ave to Ransom Rd to Property |
| Garage Spaces: | 2 |
| Heating: | Natural Gas |
| Living Area Source: | Other |
| Lot Size Dimensions: | 13295 |
| MLS Area Major: | Out Of Area South |
| Age: | 71-80 Years |
| Agent Owned/Interest (Y/N): | No |
| Aprox. Total Finished Sq Ft: | 0 |
| Built Before 1978 (Y/N): | Yes |
| Corporate Limits: | Unincorporated |
| Disability Access And/Or Equipped: | No |
| General Information: | None |
| Lot Size: | .25-.49 Acre |
| Master Association Fee Frequency: | Not Required |
| Market Code: | Active |
| Rebuilt (Y/N): | No |
| Rehab (Y/N): | No |
| Offered For Sale Or Rent: | No |
| Special Assessments: | N |
| Special Service Area: | N |
| Total Finished/Unfinshed Sq Ft: | 0 |
| Total Sq Ft: | 0 |
| Type Detached: | 1 Story |
| Update Date: | 2026-10-05T05:05:17 |
| Original List Price: | $2,998,000 |
| Ownership: | Fee Simple |
| Parcel Number: | 5618-027-012 |
| Parking Features: | Yes, Attached, Garage |
| Parking Total: | 2 |
| Possession: | Closing |
| Rooms Total: | 8 |
| Room Type: | No additional rooms |
| Sewer: | Public Sewer |
| Special Listing Conditions: | None |
| State Or Province: | CA |
| Tax Year: | 2025 |
| Township: | NA |
| Water Source: | Public |
| Actual Status: | Active |
Listing Courtesy of: Compass

Listing Agent: Michelle Chavoor
(310) 995-2404
Mortgage Calculator
The data relating to real estate for sale on this website comes in part from the Broker Reciprocity program of Midwest Real Estate Data LLC. Real Estate listings held by brokerage firms other than Sarita James are marked with the Broker Reciprocity logo or the Broker Reciprocity thumbnail logo (a little black house) and detailed information about them includes the names of the listing brokers. Some properties which appear for sale on this website may subsequently have sold and may no longer be available. The information being provided is for consumers' personal, non-commercial use and may not be used for any purpose other than to identify prospective properties consumers may be interested in purchasing.
NOTICE: Many homes contain recording devices, and buyers should be aware they may be recorded during a showing.
Copyright © 2026 Midwest Real Estate Data LLC
Information deemed reliable but not guaranteed.
Midwest Real Estate Data LLC data last updated on October 08, 2026 05:18 PM - CT

Based on information submitted to the MLS GRID as of October 08, 2026 05:18 PM - CT. All data is obtained from various sources and may not have been verified by broker or MLS GRID. Supplied Open House Information is subject to change without notice. All information should be independently reviewed and verified for accuracy. Properties may or may not be listed by the office/agent presenting the information. Properties displayed may be listed or sold by various participants in the MLS. Some listings have been excluded from this website.
IDX information is provided exclusively for consumers’ personal noncommercial use, that it may not be used for any purpose other than to identify prospective properties consumers may be interested in purchasing, that the data is deemed reliable but is not guaranteed by MLS GRID, and that the use of the MLS GRID Data may be subject to an end user license agreement prescribed by the Member Participant’s applicable MLS if any and as amended from time to time.
Property Last Updated: October 08, 2026 05:18 PM - CT
