925 N Larrabee Street, #2S
Chicago, IL 60610
$1,200,000
Open Houses
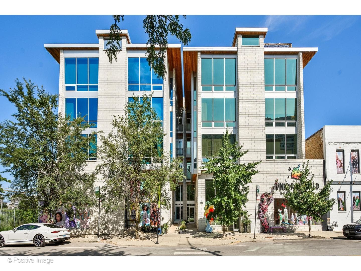
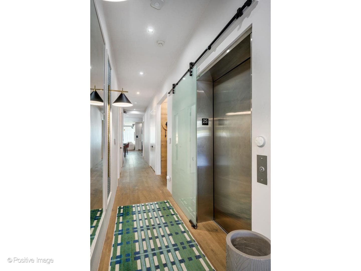
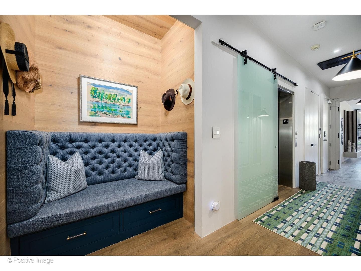
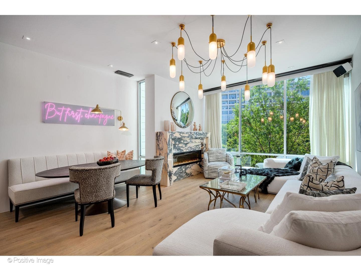
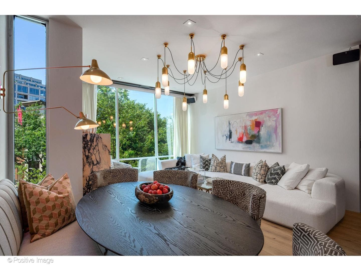
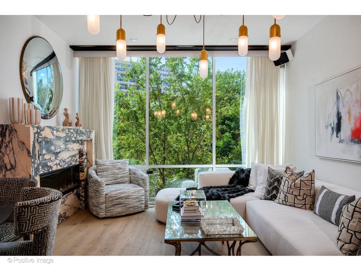
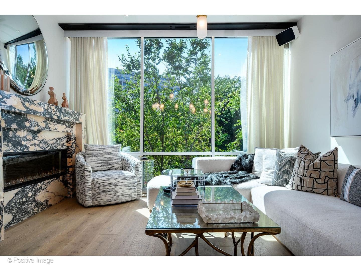
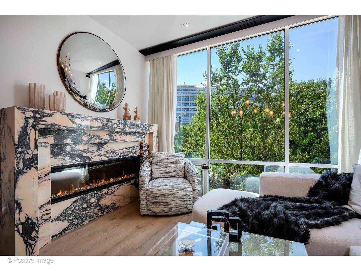
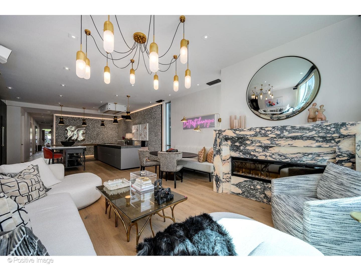
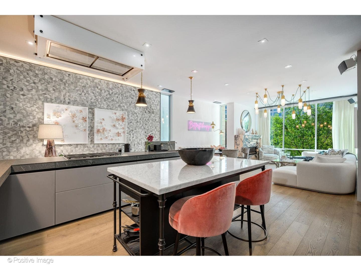
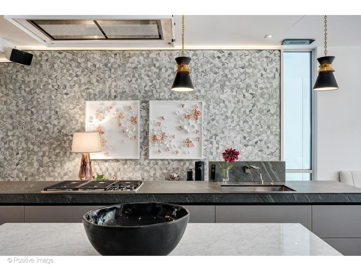
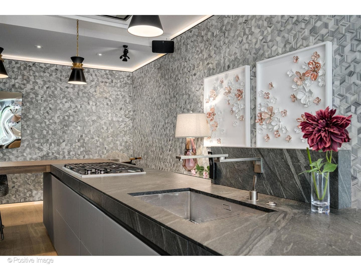
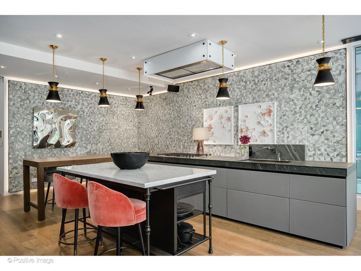
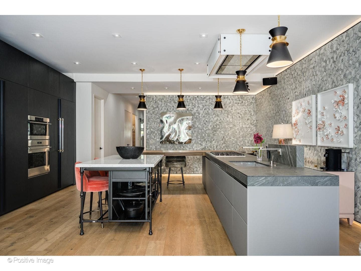
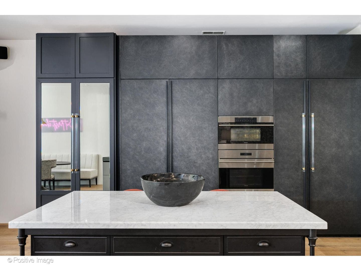
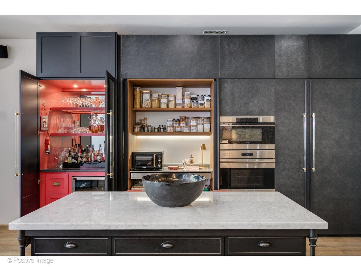
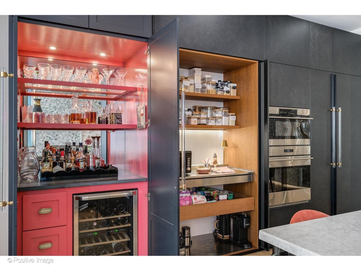
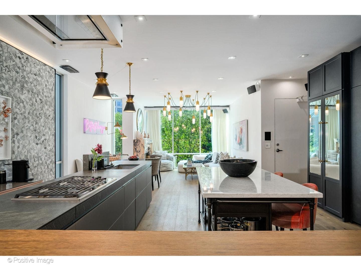
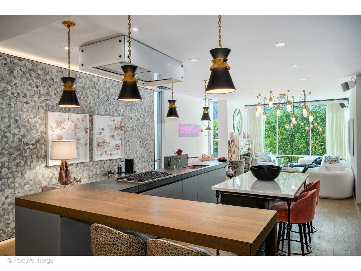
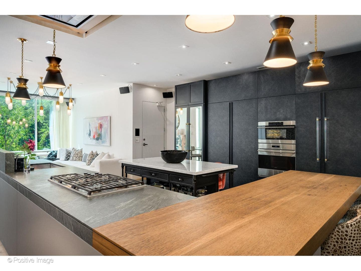
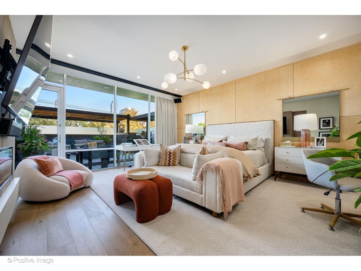
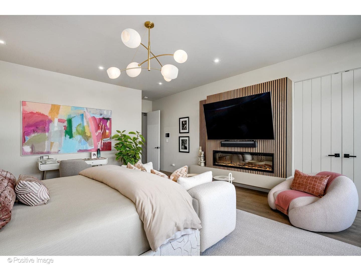
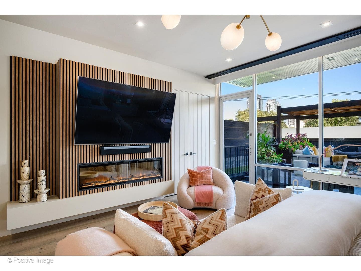
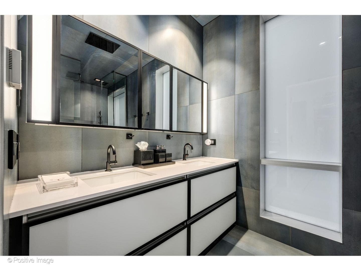
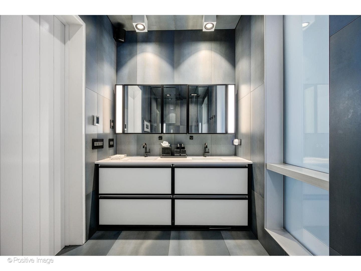
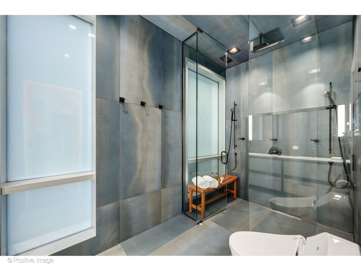
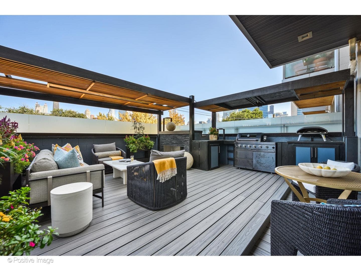
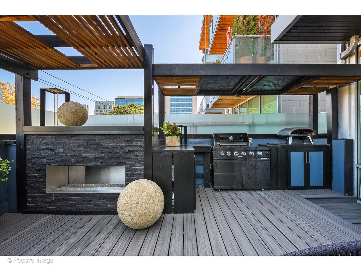
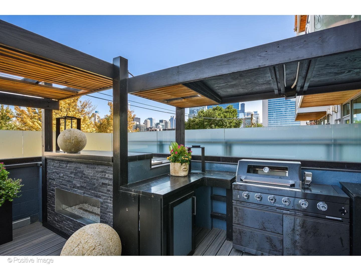
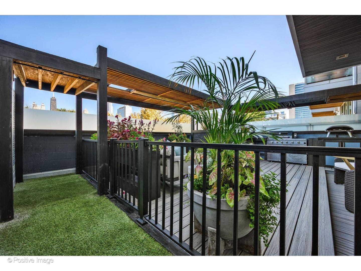
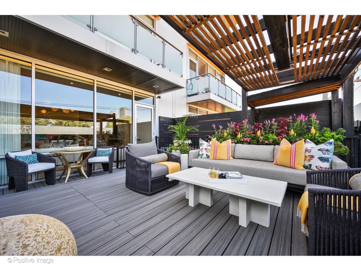
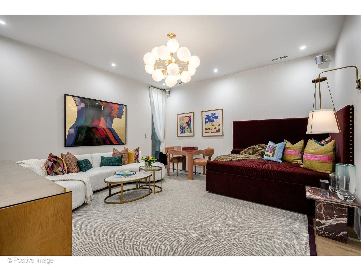
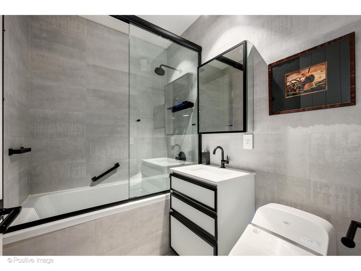
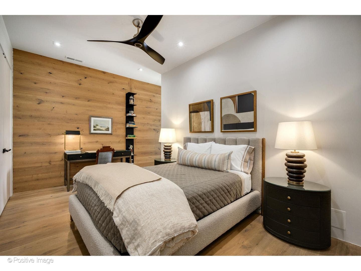
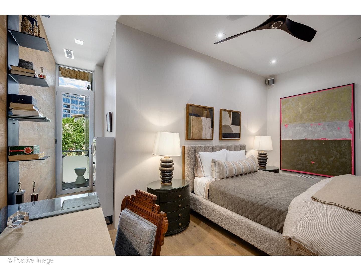
Impeccable design, exquisite finishes, and unmatched outdoor space define this truly spectacular River North residence. The private elevator opens directly into the home, a detail of arrival signaling what this home actually is: a 2,200-square-foot single-level residence in a boutique six-unit River North building that operates, day to day, with the autonomy and ease of a private home. The living room establishes the scale immediately: 10-foot ceilings, floor-to-ceiling windows drawing light from east and west exposures, 7-inch ancient, wire brushed white oak flooring run the length of the open plan, and a marble fireplace set into considered millwork. The entire unit was gut-renovated in 2019 and updated again in 2025 by Taylor & Taylor Designs with new electric fireplaces, a bar, mudroom, entryway, rewired electrical, and refreshed bath finishes, resulting in a home where the bones and the details were addressed in equal measure. The kitchen is the architectural centerpiece. Valcucine cabinetry frames hand-etched, custom backlit, marble tile walls. This six-figure installation makes the room as much a design object as a working kitchen. Equipment is Wolf throughout: a five-burner gas cooktop, convection oven, and a separate steam oven; SubZero refrigerator/freezer, Miele dishwasher, and a wine refrigerator round out the suite. The island, finished in natural stone and wood, is long enough to seat a dinner party and functional enough to prep one. Four in-wall iPads control the home's integrated systems throughout: Somfy motorized drapery, Philips Hue lighting (extending ...
+ Read More| Listing Id: | 12743765 |
|---|---|
| List Price: | $1,200,000 |
| Property Type: | Residential |
| Property Type: | Attached Single |
| Status: | Active |
| Bedrooms Total: | 3 |
| Bathrooms Full: | 2 |
| Living Area: | 2,200 |
| Parking On Site: | Yes |
| Association Fee: | $678 |
| Tax Annual Amount: | $13,502 |
| City: | Chicago |
| County Or Parish: | Cook |
| Postal Code: | 60610 |
| Year Built: | 2009 |
| Additional Parcels?: | Yes |
| Appliances: | Double Oven, Range, Microwave, Dishwasher, High End Refrigerator, Freezer, Washer, Dryer, Disposal, Wine Refrigerator, Range Hood, Humidifier |
| Association Amenities: | Bike Room/Bike Trails, Elevator in Residence, Storage, Security Door Lock(s) |
| Association Fee Frequency: | Monthly |
| Association Fee Includes: | Water, Parking, Insurance, Exterior Maintenance, Scavenger, Snow Removal |
| Basement: | false |
| Basement: | None |
| Bathrooms Total Integer: | 2 |
| Bedrooms Possible: | 3 |
| Construction Materials: | Brick, Block |
| Cooling: | Central Air |
| Directions: | CHICAGO AVE NORTH ON LARRABEE |
| Electric: | Circuit Breakers |
| Elementary School: | Ogden Elementary |
| Elementary School District: | 299 |
| Exterior Features: | Balcony, Dog Run, Outdoor Grill |
| Fireplace Features: | Electric, Gas Log |
| Fireplaces Total: | 3 |
| Flooring: | Hardwood |
| Foundation Details: | Concrete Perimeter |
| Garage Spaces: | 2 |
| Heating: | Natural Gas, Forced Air, Radiant |
| High School: | Wells Community Academy Senior H |
| High School District: | 299 |
| Interior Features: | Sauna, Elevator, Storage, Built-in Features, Walk-In Closet(s) |
| Laundry Features: | Washer Hookup, In Unit |
| Living Area Source: | Builder |
| Lot Size Dimensions: | COMMON |
| Middle Or Junior School: | Ogden Elementary |
| Middle Or Junior School District: | 299 |
| MLS Area Major: | Chi - Near North Side |
| Age: | 16-20 Years |
| Agent Owned/Interest (Y/N): | No |
| Aprox. Total Finished Sq Ft: | 0 |
| Built Before 1978 (Y/N): | No |
| Bath Amenities: | Steam Shower, Double Sink, Bidet, Double Shower, Soaking Tub |
| Basement Bathrooms (Y/N): | No |
| For Investors, Can Owner Rent Unit? (Y/N): | Yes |
| Corporate Limits: | Chicago |
| # Of Days For Bd Apprvl: | 0 |
| Dining Room: | Kitchen/Dining Combo |
| Disability Access And/Or Equipped: | No |
| Fireplace Location: | Living Room, Master Bedroom, Exterior |
| General Information: | Commuter Bus |
| Management Company: | Hale Property Management |
| Management Contact Name: | Property Manager |
| Management Phone: | 312-666-0149 |
| Master Association Fee Frequency: | Not Required |
| Market Code: | Active |
| Management: | Manager Off-site |
| Max Pet Weight: | 999 |
| North: | 925 |
| % Owner Occupied: | 100 |
| Pets Allowed (Y/N): | Yes |
| Rebuilt (Y/N): | Yes |
| Rebuilt Year: | 2019 |
| Rehab Year: | 2019 |
| Rehab (Y/N): | Yes |
| Rural (Y/N): | N |
| Offered For Sale Or Rent: | No |
| Special Assessments: | N |
| Is Parking Included In Price: | Yes |
| Special Service Area: | N |
| Total Finished/Unfinshed Sq Ft: | 0 |
| Total Sq Ft: | 0 |
| Type Attached: | Condo |
| Tax Exemptions: | None |
| Update Date: | 2026-09-01T05:05:40 |
| West: | 600 |
| Original List Price: | $1,200,000 |
| Other Equipment: | CO Detectors, Ceiling Fan(s), Internet-Fiber |
| Other Structures: | Dog Kennel, Pergola |
| Ownership: | Condo |
| Parcel Number: | 17043241101004 |
| Parking Features: | Off Alley, Garage Door Opener, Heated Garage, Yes, Garage Owned, Attached, Garage |
| Parking Total: | 2 |
| Pets Allowed: | Cats OK, Dogs OK |
| Possession: | Closing |
| Rooms Total: | 6 |
| Room Type: | Foyer, Walk In Closet, Balcony/Porch/Lanai, Deck |
| Sewer: | Public Sewer |
| Special Listing Conditions: | List Broker Must Accompany |
| State Or Province: | IL |
| Stories Total: | 4 |
| Tax Year: | 2024 |
| Township: | West Chicago |
| Water Source: | Public |
| Exposure: | East, West |
| Actual Status: | Active |
| Patio And Porch Features: | Deck |
| Additional Parcels Description: | 17043241101018, 17043241101017 |
| Entry Level: | 2 |
| Water View Yn: | No |
| Total # Units In Building: | 6 |
| Total # Units In Building: | 6 |
Listing Courtesy of: @properties Christie's International Real Estate

Listing Agent: Carrie McCormick
312-961-4612
Mortgage Calculator
The data relating to real estate for sale on this website comes in part from the Broker Reciprocity program of Midwest Real Estate Data LLC. Real Estate listings held by brokerage firms other than Sarita James are marked with the Broker Reciprocity logo or the Broker Reciprocity thumbnail logo (a little black house) and detailed information about them includes the names of the listing brokers. Some properties which appear for sale on this website may subsequently have sold and may no longer be available. The information being provided is for consumers' personal, non-commercial use and may not be used for any purpose other than to identify prospective properties consumers may be interested in purchasing.
NOTICE: Many homes contain recording devices, and buyers should be aware they may be recorded during a showing.
Copyright © 2026 Midwest Real Estate Data LLC
Information deemed reliable but not guaranteed.
Midwest Real Estate Data LLC data last updated on October 08, 2026 05:26 PM - CT

Based on information submitted to the MLS GRID as of October 08, 2026 05:26 PM - CT. All data is obtained from various sources and may not have been verified by broker or MLS GRID. Supplied Open House Information is subject to change without notice. All information should be independently reviewed and verified for accuracy. Properties may or may not be listed by the office/agent presenting the information. Properties displayed may be listed or sold by various participants in the MLS. Some listings have been excluded from this website.
IDX information is provided exclusively for consumers’ personal noncommercial use, that it may not be used for any purpose other than to identify prospective properties consumers may be interested in purchasing, that the data is deemed reliable but is not guaranteed by MLS GRID, and that the use of the MLS GRID Data may be subject to an end user license agreement prescribed by the Member Participant’s applicable MLS if any and as amended from time to time.
Property Last Updated: October 08, 2026 05:26 PM - CT
